Roll-Up Doors for Sheds & Workshops
Secure sheds, workshops, and outbuildings with compact roll-up doors that maximize your usable interior space.
 CANASA Member
 Made in Canada
More Space Inside, Less Wasted Outside
Swing-out shed doors eat into the space in front of the building every time they open — exactly where you're standing when you're trying to move something in or out. Sliding doors require a clear wall section beside the opening. Roll-up doors eliminate both problems: the curtain travels straight up and coils into a compact housing above the opening, and nothing moves in front of or beside the building.
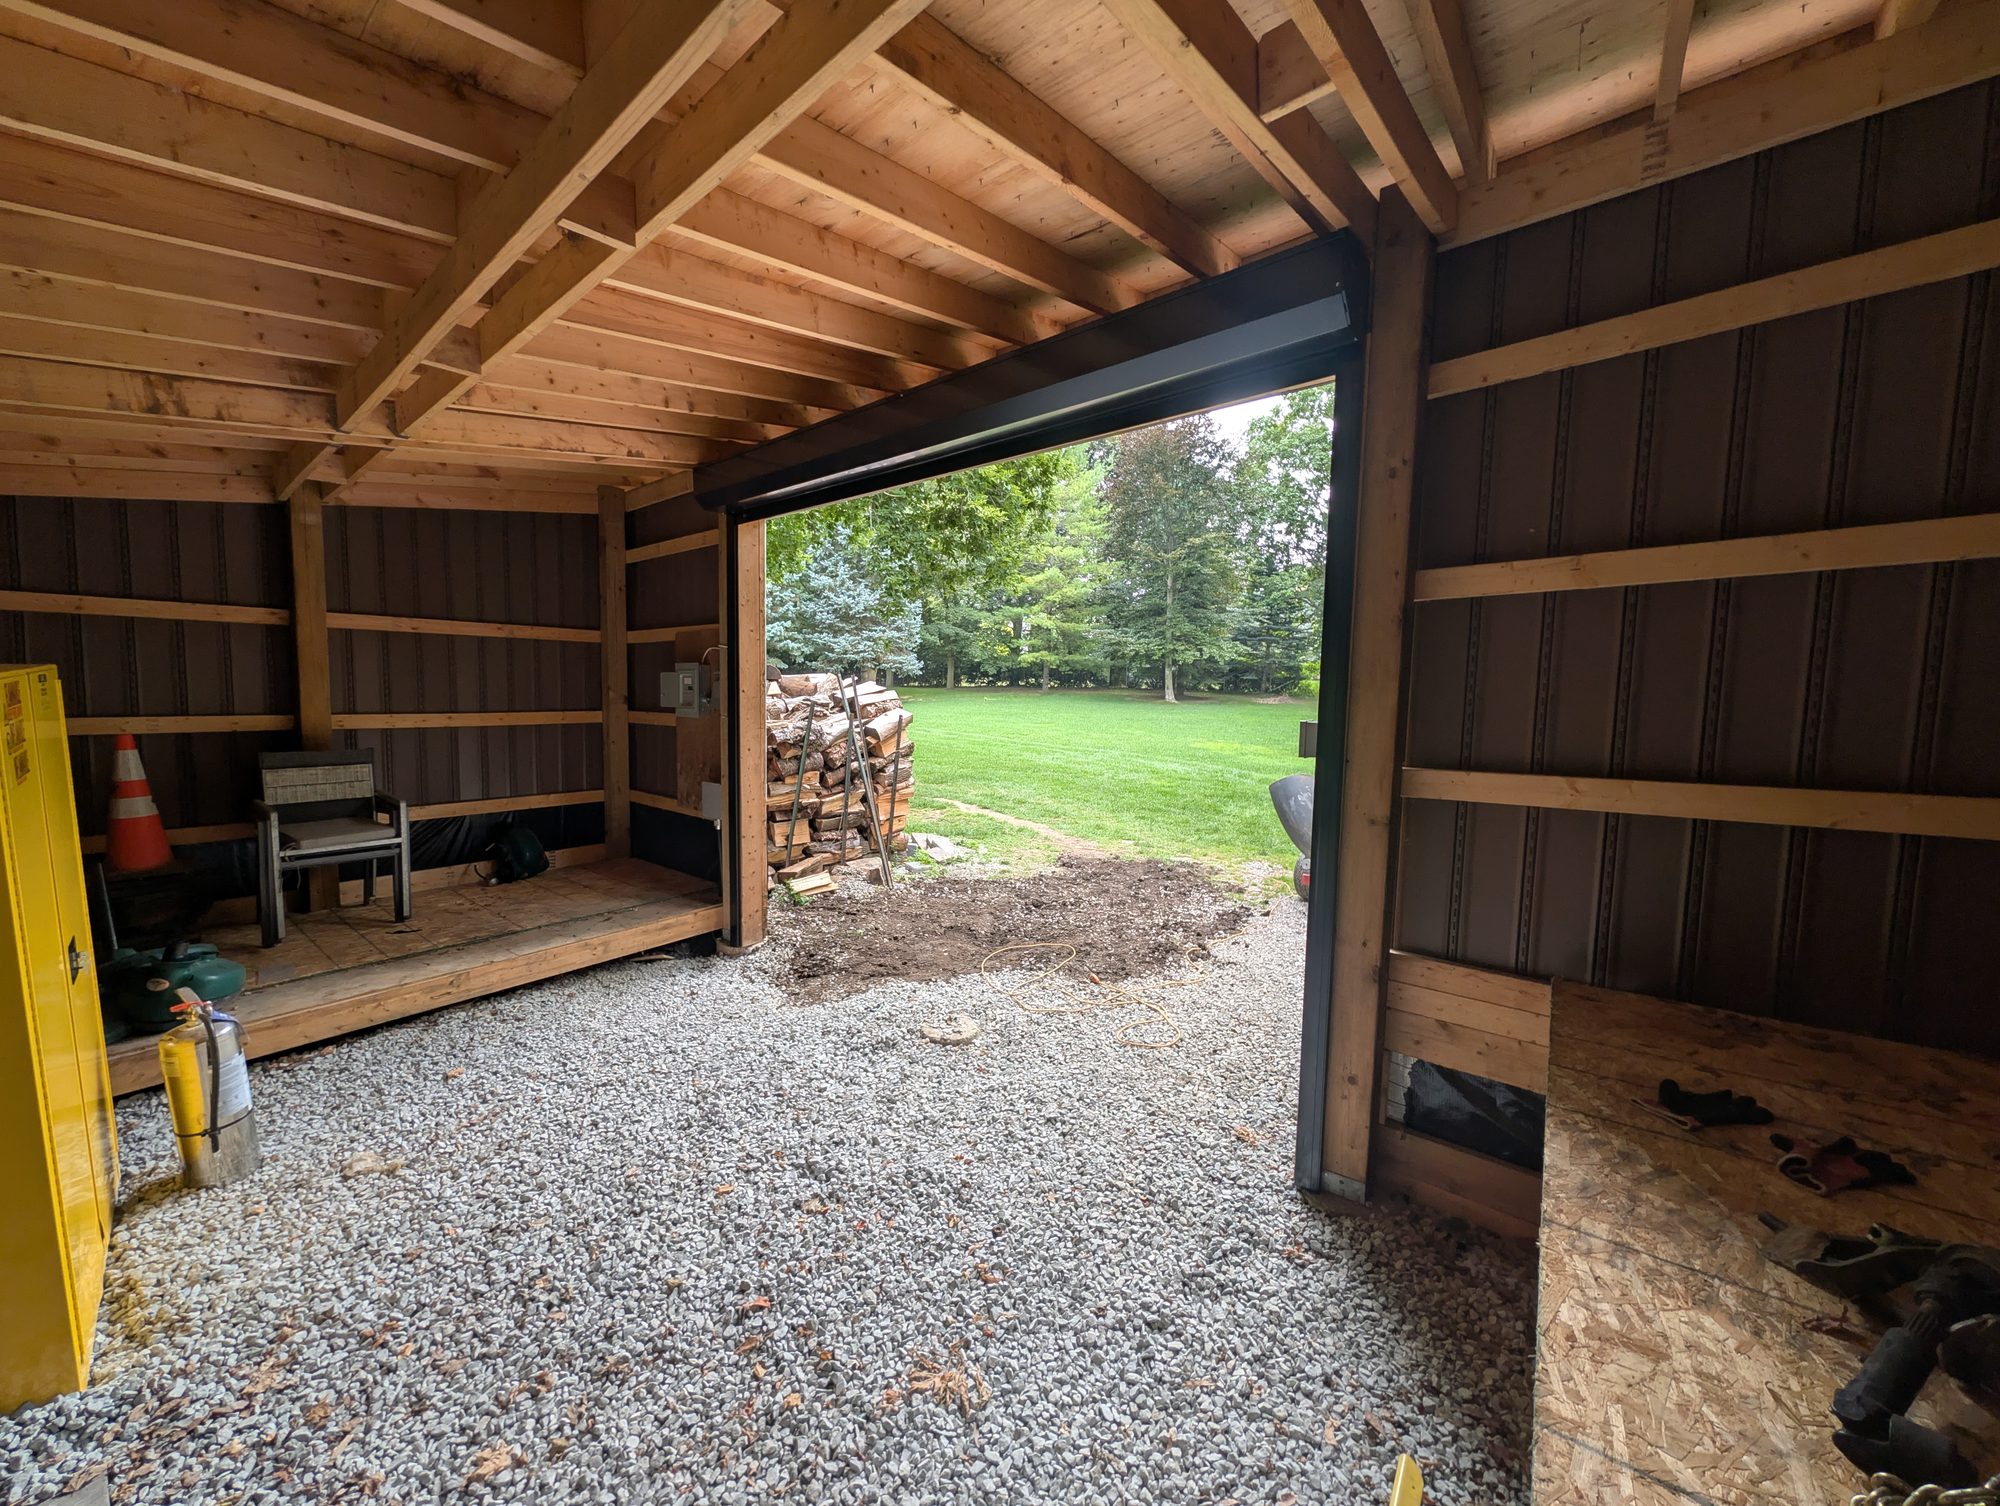
In a workshop, this matters more than most homeowners expect. The full ceiling height is available for shelving, lighting, a ceiling-mounted bike hoist, or overhead storage. The full opening width is clear with no intermediate posts or door panels blocking access. Large materials, equipment, and vehicles pass through without obstruction.
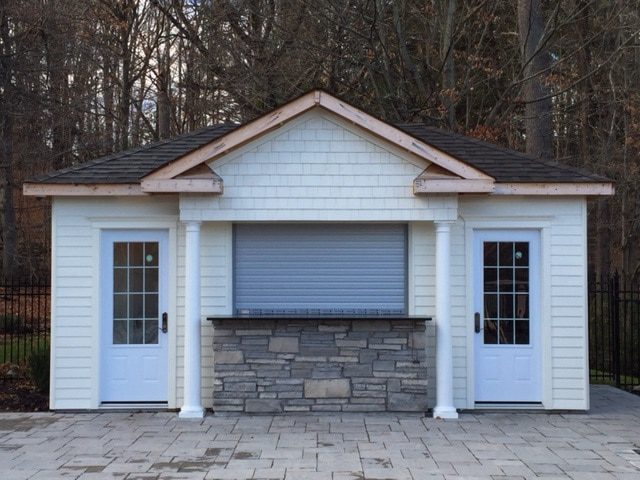
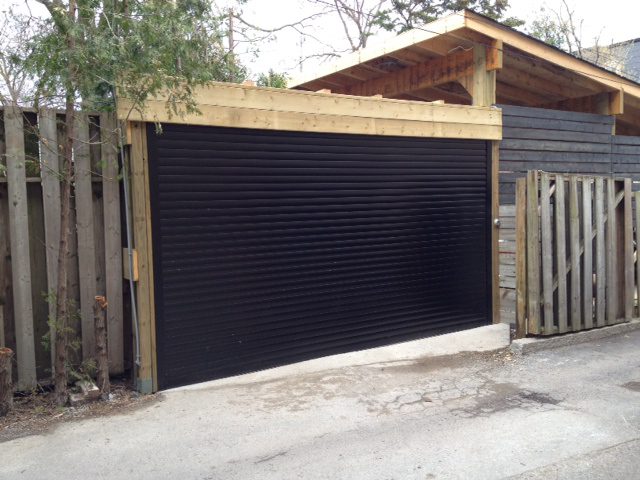
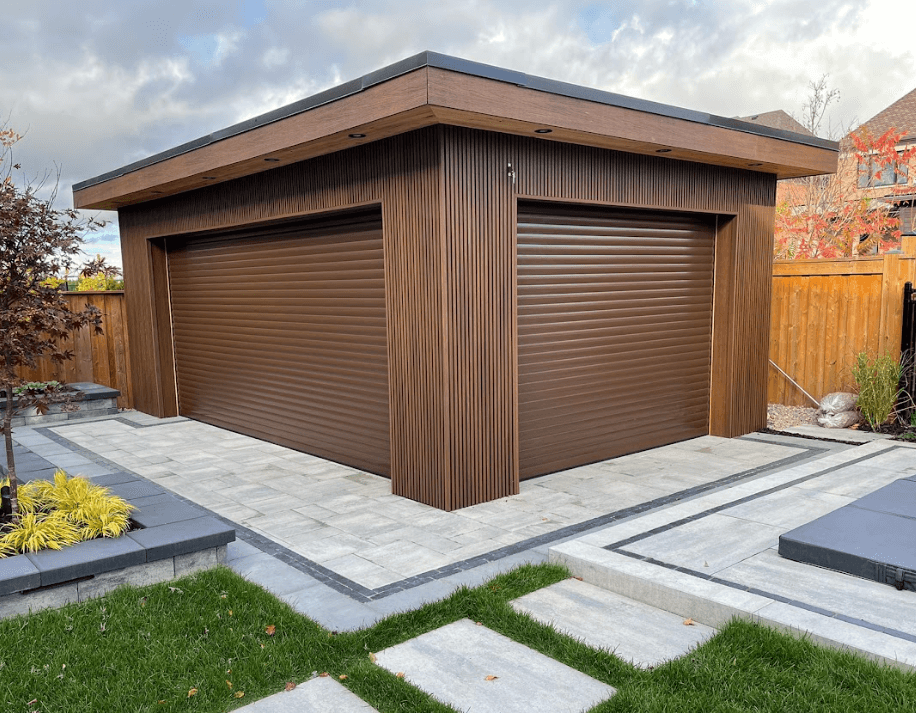
We install roll-up doors on sheds from single-car to double-bay size across the GTA. For heated workshops, foam-filled insulated profiles are available. For off-the-grid storage sheds, manual spring-assist operation is available without any electrical connection.
Why Roll-Up for Sheds & Workshops?
Full Ceiling Access
No overhead tracks or hardware. Use your ceiling for shelving, hoists, lighting, or storage without interference.
Wide Opening Clearance
The entire opening is clear when the door is raised. Drive vehicles, move lumber, or roll equipment through without obstruction.
Security
Interlocking slats lock into reinforced side guides, closing off the opening over tools, equipment, and materials.
Low Maintenance
Extruded aluminum with a powder-coated finish — no wood to rot or repaint.
Insulated Options
Foam-filled (insulated) slats are available for heated workshops.
Motorized or Manual
Motorized operation for daily-use workshops. Manual spring-loaded for occasional-use storage sheds. Both options available.
Recommended Profiles for Sheds & Workshops
Profile choice depends on how the space is used. Storage sheds typically use Standard; heated workshops with valuable tools often benefit from Medium-Duty.
Suitable for most storage sheds and outbuildings. Provides a solid aluminum curtain and a clean look — without over-engineering the system for a basic storage application.
Recommended for workshops with expensive tools and equipment, heated shops where insulation matters, or any outbuilding in an area where shed break-ins are a concern.
What Does It Cost?
Pricing depends on opening width, profile selection, and motorization. Manual spring-assist is available for lower-cost installations. Written quote after a free onsite measurement.
We respond within 2 hours
What Our Customers Say
Real customers, real installations across Toronto and the GTA.
 Rated 5.0 on Google