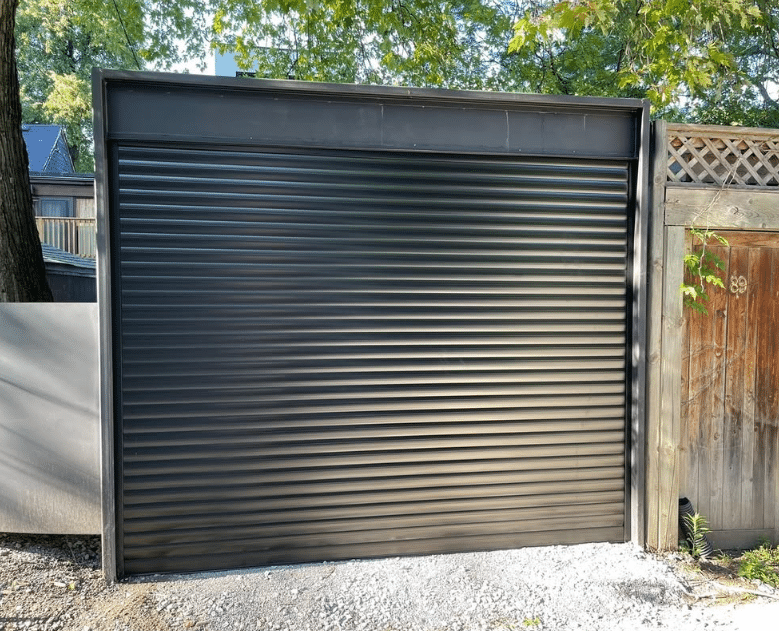

Black roll-up garage door on a downtown Toronto laneway house

Laneway Garage Doors: Toronto Homeowner's Guide

Sizing, permits, materials, and why roll-up doors are the smart choice for Toronto's tight laneways.

CANASA Member
By Max · · 7 min read

Toronto's Laneway Challenge

Toronto's historic laneways create unique garage door challenges. Narrow openings, tight turning radii, low overhead clearance, and century-old brick structures require solutions that not every garage door company is set up for.

We specialize in laneway garage doors and have completed hundreds of installations across Toronto's downtown core, from Leslieville to the Junction.

Roll-Up vs. Sectional: Why Roll-Up Wins in Laneways

Sectional garage doors swing outward during opening, requiring 12-18 inches of clearance in front of the door. In a laneway where cars park inches from your garage, this is often impossible. The same vertical design is used on front-facing driveway garages too — see roll-up garage doors.

Roll-up doors coil vertically into a compact barrel above the opening. Zero exterior swing, zero interior ceiling track — just clean vertical operation.

  • Zero exterior swing — no clearance needed in the laneway
  • No ceiling tracks — preserves full interior height for storage or parking
  • Compact barrel — can fit in as little as ~10 inches of headroom, depending on door size
  • Durable — no hinged panels or overhead tracks exposed to laneway traffic
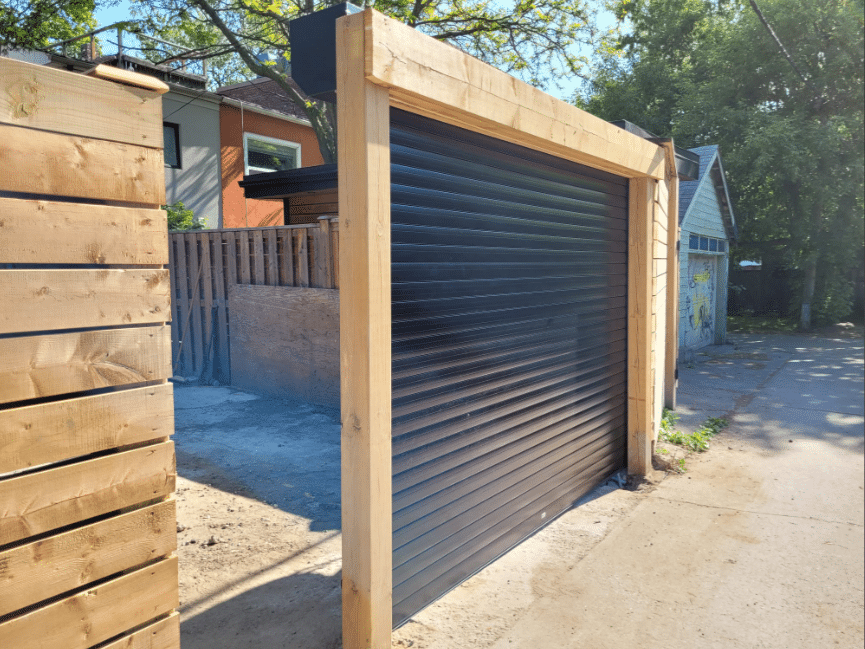
Black aluminum roll-up garage door installed on a narrow laneway in Toronto
Roll-up doors require zero swing clearance — essential for tight laneways.

Sizing Your Laneway Door

Standard laneway garage openings in Toronto range from 7 to 10 feet wide and 7 to 8 feet tall. But "standard" is rare — many openings are non-rectangular due to settling, or have been modified over the decades.

We custom-manufacture every laneway door to exact measurements. Our onsite consultation includes precise measurement of the opening, headroom, and side room so the door is built to your opening.

Permits and Regulations

In many cases, replacing an existing garage door may not require a building permit in Toronto, but confirm with the City before you start. However, if you're changing the size of the opening or building a new garage, permits may be required.

Laneway suites (coach houses) under Toronto's laneway housing program have specific requirements. We work with laneway suite builders across the city and understand the permit process.

Security Considerations

Laneway garages can be more exposed than front-facing garages because they're often out of sight from the street and neighbours. Roll-up doors with key-lock or motorized operation are designed to be harder to force than standard sectional doors.

Add a deadbolt lock or integrate with your home security system for an added layer of security.

Common Questions

Laneway Garage Door FAQ

A laneway roll-up door is a garage door made of interlocking aluminum slats that travel straight up in side guides and coil into a compact housing above the opening. Because nothing swings out into the lane or runs along the ceiling, it suits the narrow laneway garages common in Toronto's older neighbourhoods. Each door is custom-measured and can be motorized or manual. See examples on our laneway garage doors page.
Usually, yes. Laneway shutter, laneway roller shutter, roller door and roll-up door are names people use for the same type of product: an aluminum slat curtain that rolls up into a housing above a laneway garage opening. In Toronto the terms are used interchangeably. What matters more than the name is the slat profile, which is chosen to suit the width of the opening.
A roll-up laneway door needs no clearance in front of the garage, because the curtain moves straight up instead of swinging out. A sectional door, by comparison, typically needs 12 to 18 inches of swing room in front of the opening. Inside, a roll-up door has no ceiling tracks, and its housing can fit in as little as about 10 inches of headroom, depending on door size.
Laneway garage openings in Toronto commonly range from about 7 to 10 feet wide and 7 to 8 feet tall, but true standard sizes are rare. Many older openings have settled out of square or been altered over the decades. For that reason, each roll-up door is custom-fabricated to the measured opening, headroom and side room. Size limits by profile are listed in our roll-up shutter specifications.
Replacing an existing garage door in the same opening may not require a building permit in Toronto, but confirm with the City before work starts. Permits may be required if you are changing the size of the opening or building a new garage. Laneway suites built under Toronto's laneway housing program have their own requirements, so check those with your builder or the City as well.
Laneway roll-up doors typically start in the $1,500 to $3,000 range per door. The final price depends on the opening width, the slat profile and whether the door is motorized or manual. Exact pricing is confirmed after a free onsite measurement, followed by a written quote. You can request a free laneway door quote online.
Max

Project Specialist

Part of the Canada Shutter Pros team, helping homeowners plan the right shutter, screen, and awning solutions for their property with practical product and installation guidance.

Get a Laneway Door Quote

Custom-measured, custom-built roll-up doors for Toronto laneways. Free onsite consultation.

Custom Sizes Zero Swing Clearance
5.0★★★★★Google Rating
Call Now Get Free Quote