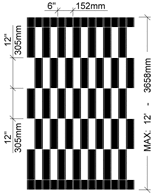
Custom-Designed Side-Folding Closures
Every opening is different. Work directly with our team to design a closure system built exactly to your layout, security requirements, and aesthetic preferences.
 CANASA Member
Engineered for Your Exact Requirements
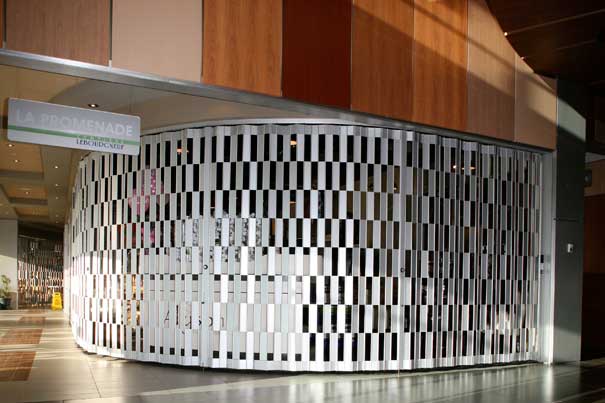
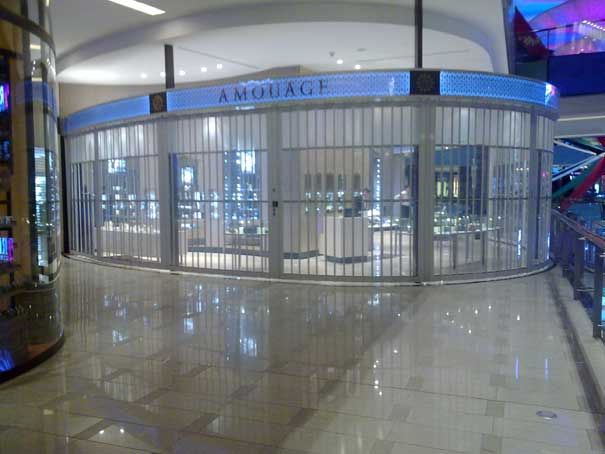
Off-the-shelf closures don't work for complex openings. Curved storefronts, multi-section spans, irregular floor plans, and mixed-use configurations require closures that are engineered from scratch to fit the space.
Our custom design process starts with a detailed site survey — we map the track path, assess structural support points, document any obstacles, and discuss your security, aesthetic, and operational requirements. From there, we engineer a system specific to your project.
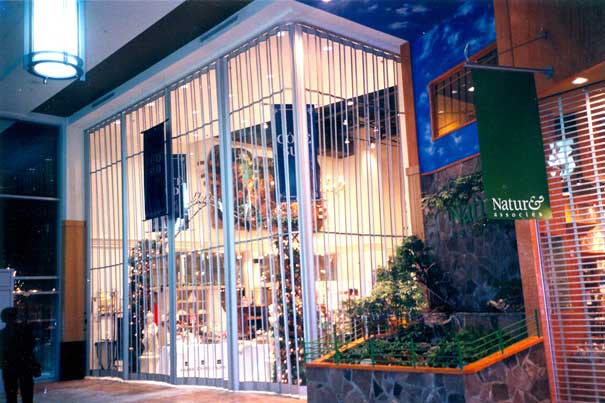
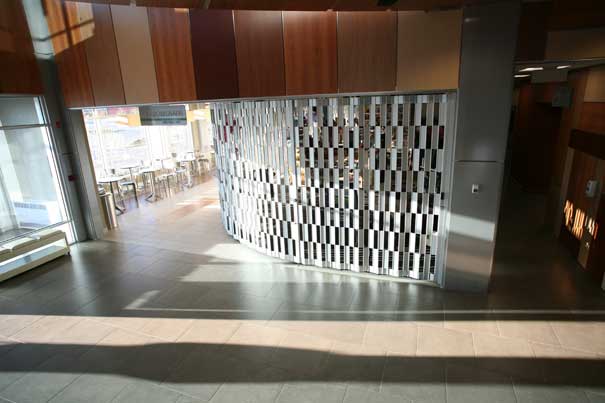
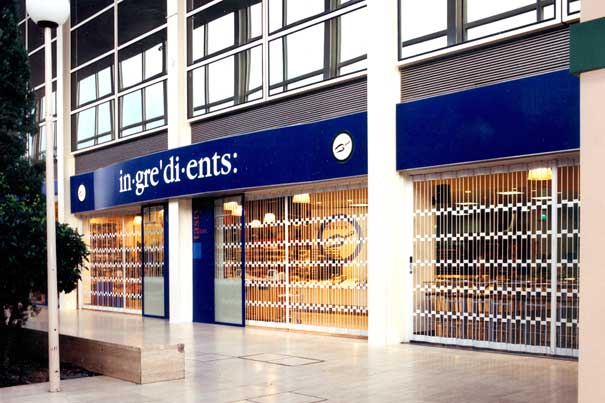
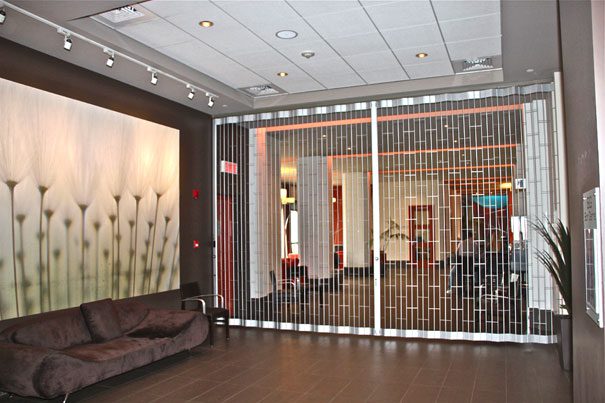
Custom closures suit complex commercial spaces — multi-curved mall frontages, concourse wraps, bank lobbies with compound arcs, and multi-section cafeterias. Send us your floor plan and we'll review what's possible.
Custom Design Capabilities
Any Track Geometry
Straight, curved, S-shaped, U-shaped, 90-degree corners, compound arcs — tracks are custom-manufactured to follow your floor plan.
Multi-Section Layouts
Independent sections with separate locking for large or complex openings. Open one section while keeping others secured.
Mixed Panel Types
Combine grille, solid, and glass panels within the same system for zones that need different levels of visibility and security.
Structural Coordination
We coordinate with your architect, structural engineer, and GC to confirm track mounting points align with building structure.
Concealed Pockets
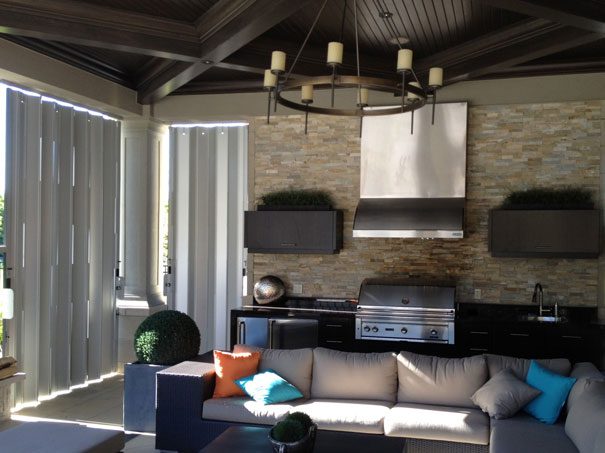
Panel stacking pockets designed to hide behind walls, columns, or millwork for a seamless open appearance.
Full Documentation
Installation coordination with your project team. Manufacturer product information available on request.