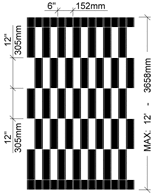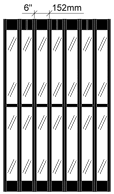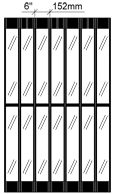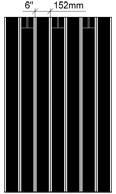
Side-Folding Grille Specifications
Technical specifications, track layout options, and product data for the full range of Mobilflex side-folding closure systems.
 CANASA Member
Engineering Data for Architects & Specifiers
We install the full range of Mobilflex side-folding closure systems — each engineered for specific opening widths, security levels, and panel configurations. This page provides the technical overview architects, engineers, and property managers need to specify the right system.
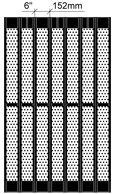
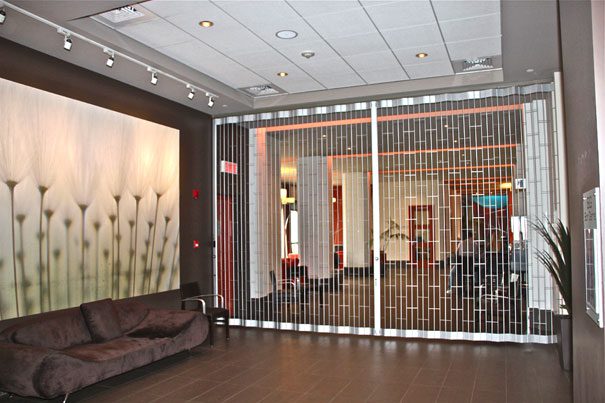
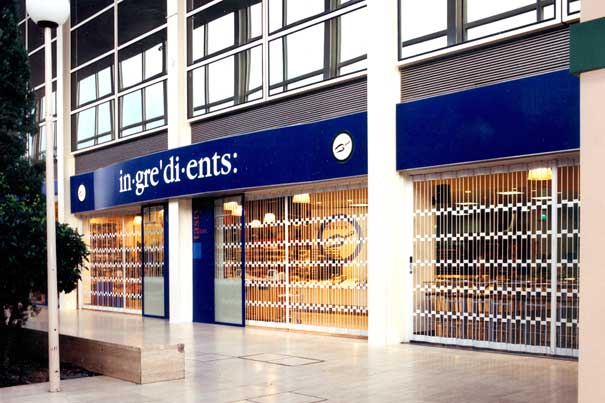
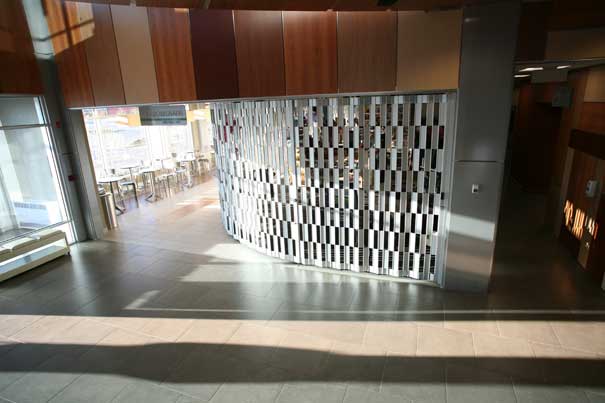
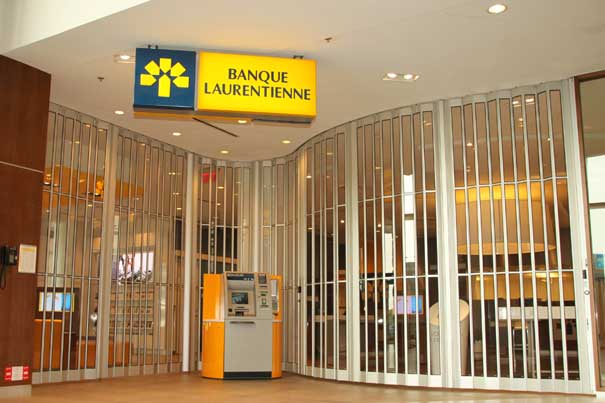
All systems share a top-hung track design with no floor track required. Available track configurations include straight runs, 90-degree corners, S-curves, U-shapes, and continuous arcs of any radius. Panel options span open grille, solid aluminum, and tempered glass.
Need specific product data sheets? Contact us directly — we can pass on the manufacturer's product information for your specification.
System Capabilities
No Floor Track
All systems are top-hung. The floor remains completely flush and unobstructed — no flush-mount channels, no cleaning obstacles.
Curved Track Engineering
Custom-manufactured tracks follow any floor plan geometry — 90-degree corners, S-curves, compound arcs, and non-linear retail frontages.
Panel Types
Open grille for visibility and ventilation. Solid aluminum for a fully closed barrier. Tempered glass for premium retail aesthetics.
Opening Widths
Systems accommodate openings from 6 feet to 100+ feet. Multi-section configurations with independent locking available for extra-wide spans.
Finishes
Standard anodized aluminum or powder-coated in any RAL colour. Custom colour matching for brand integration and architectural requirements.
Locking Systems
Key-operated and padlock locking options, confirmed per project.
Stack Depth
Folded panel stack occupies approximately 10-15% of the total opening width. Side pocket can be concealed behind a wall or column.